21719 E Quincy Circle
View + 45 more images

21719 E Quincy Circle

A polished Copperleaf townhome where comfort feels refined, simple, and easy t…
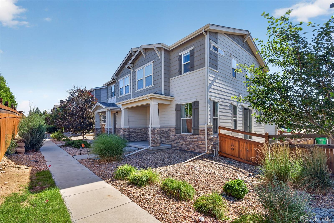
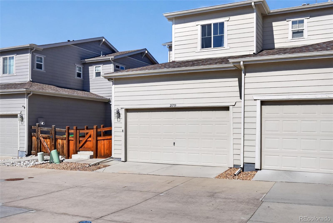
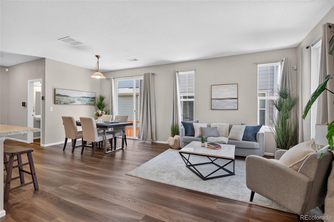
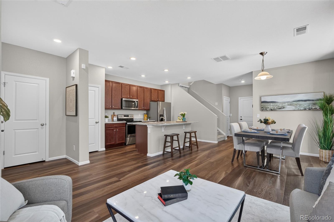
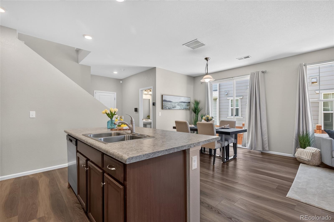
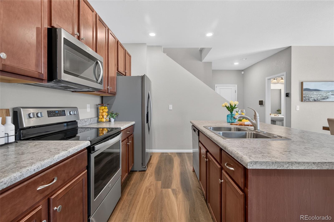
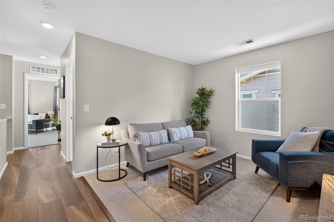
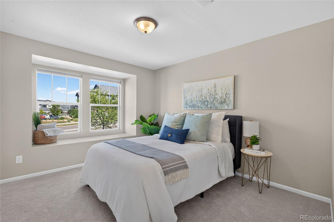
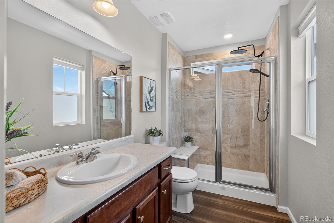
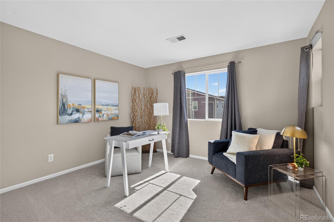
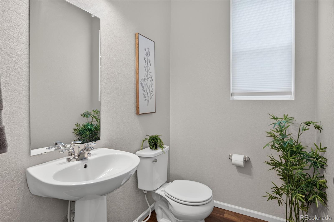
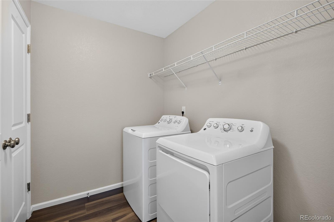
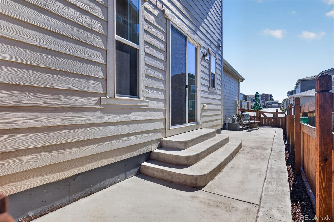
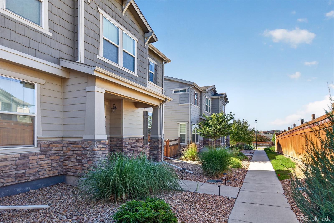
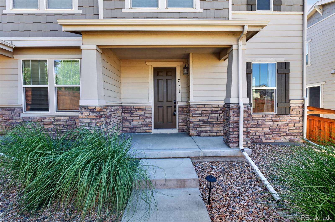
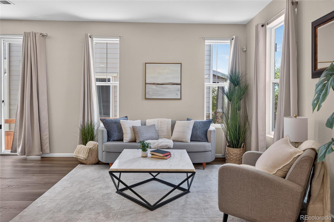
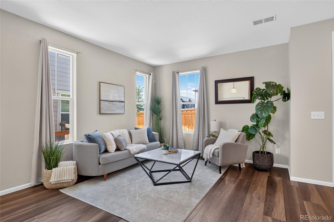
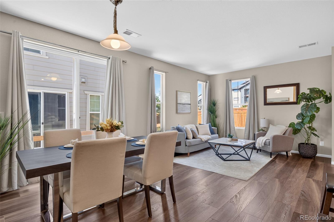
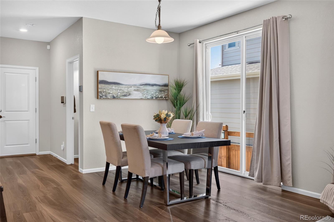
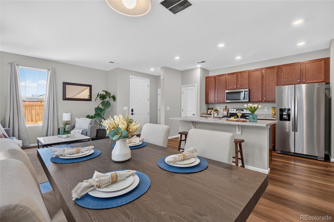
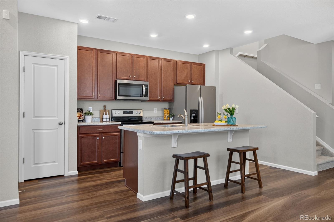
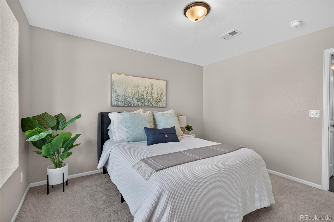
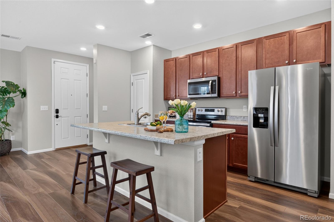
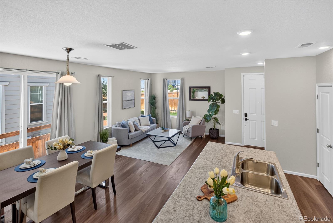
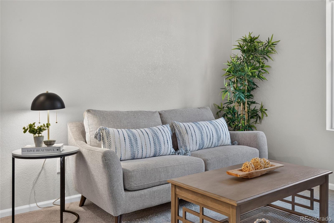
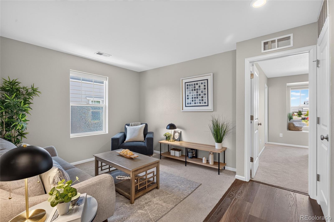
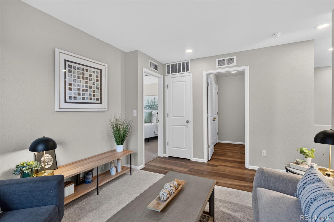
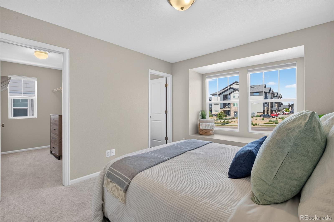
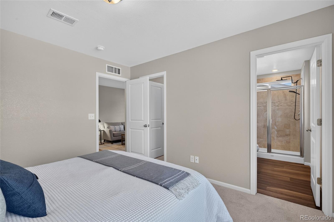
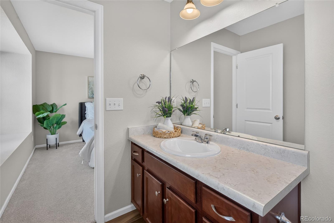
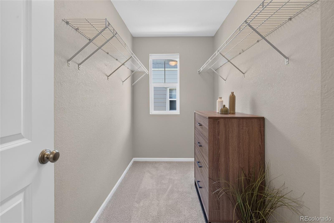
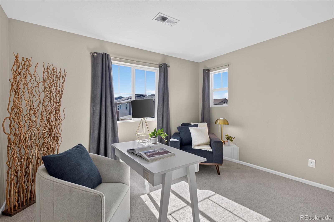
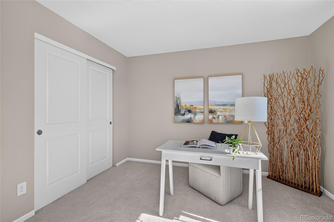
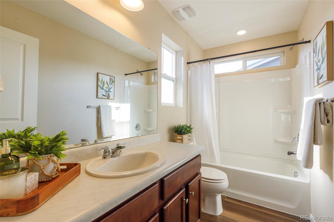
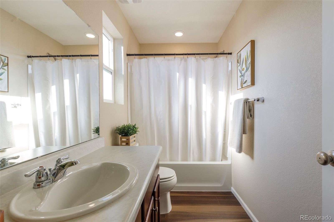
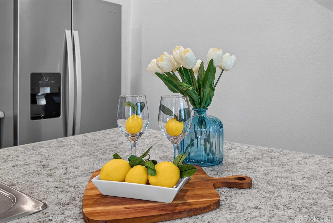
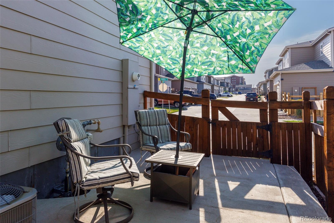
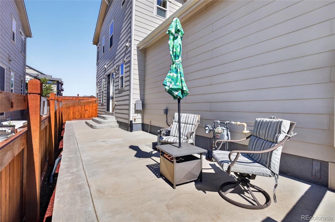
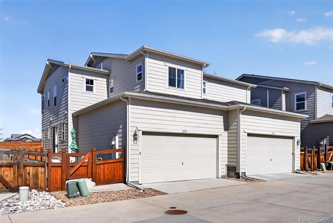
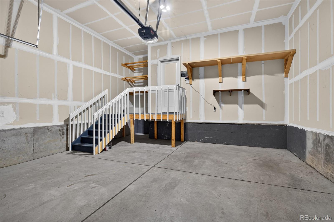
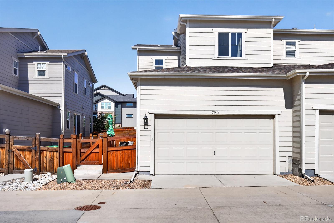
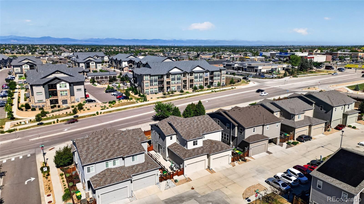
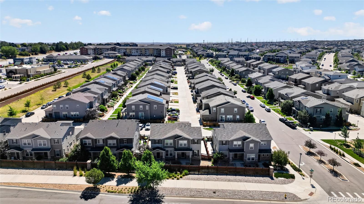
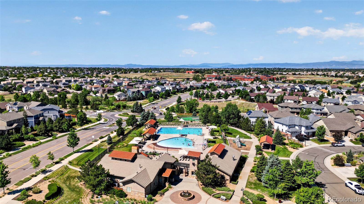
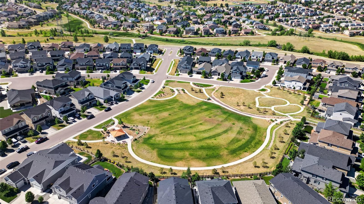
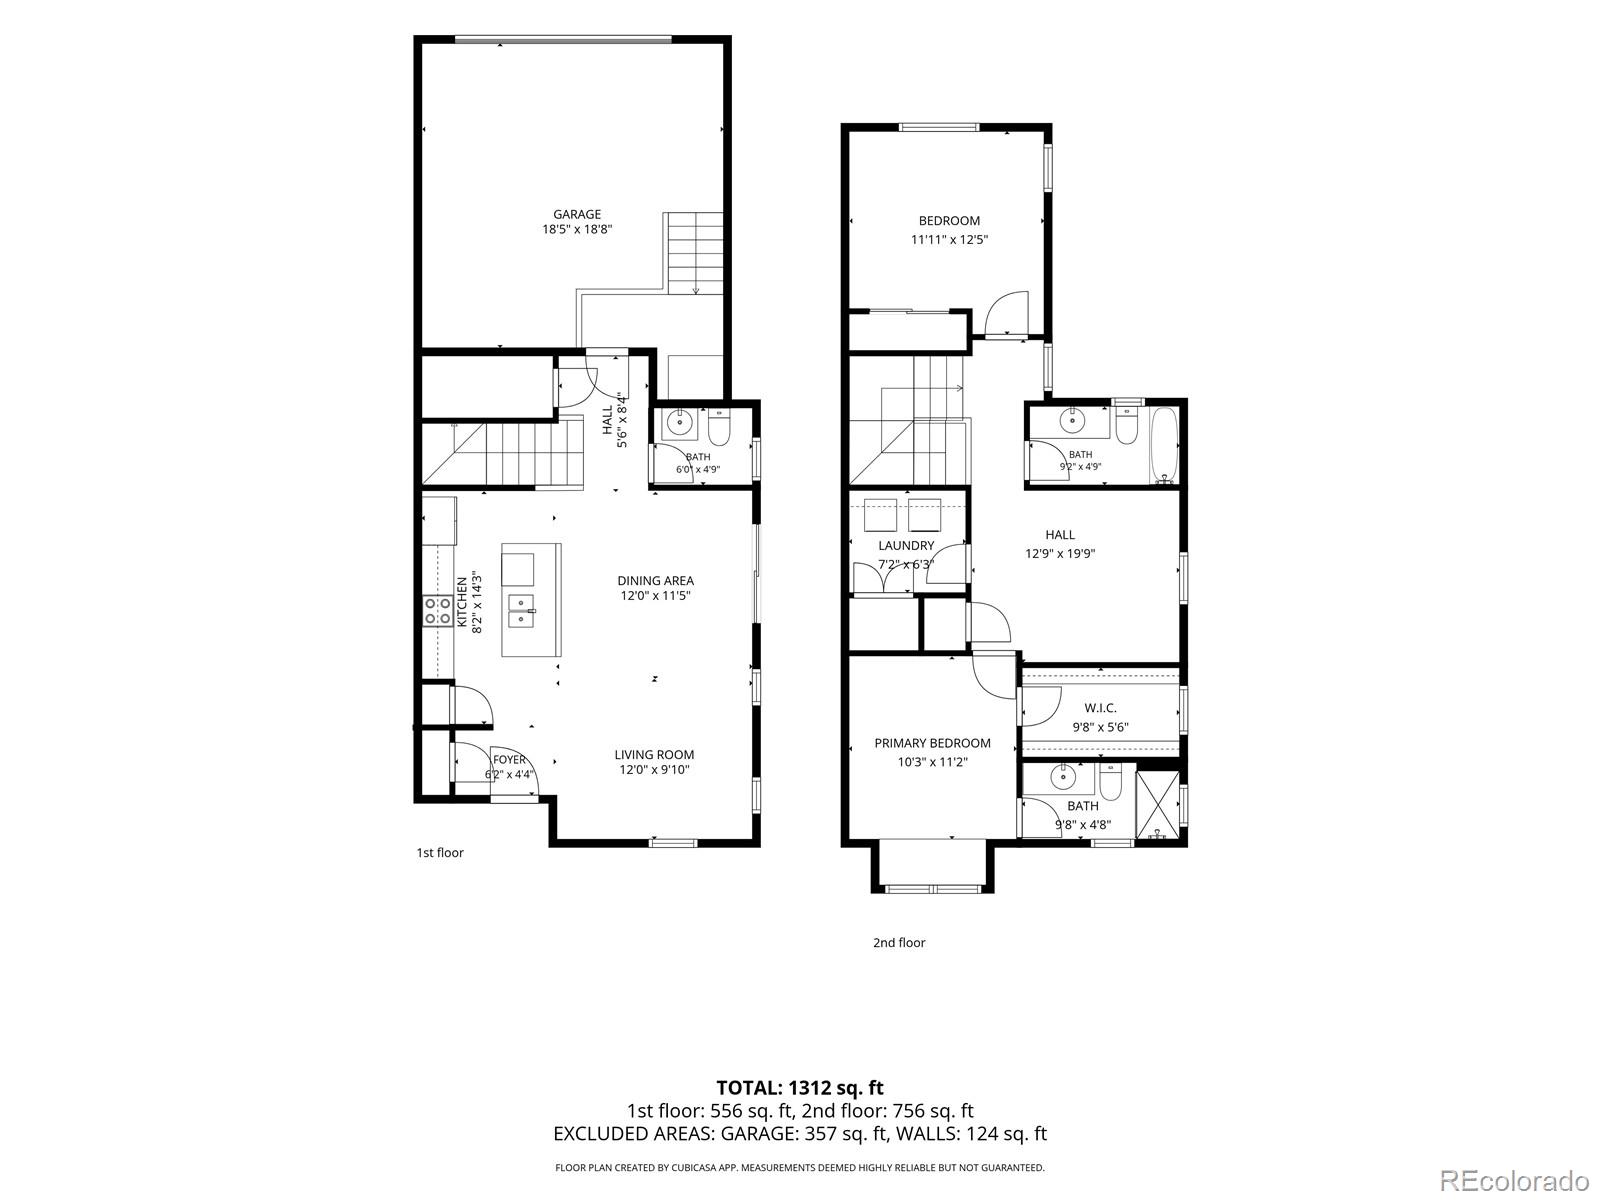
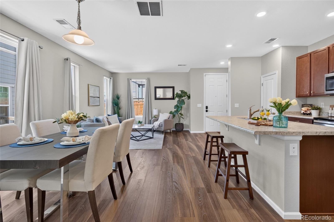
A polished Copperleaf townhome where comfort feels refined, simple, and easy to live in. This 2 bedroom, 3 bath home offers 1,445 finished square feet, a spacious upper level loft, new carpet just installed prior to listing, and a 2 car attached garage that adds everyday convenience. The main level feels open and composed, with wood inspired flooring, central air, and a natural connection between the living room, dining area, and kitchen. The kitchen is both stylish and practical, featuring 42 inch cabinetry, stainless steel appliances, and a smooth top stove, creating a clean backdrop for morning coffee, weeknight dinners, and relaxed conversation. The dining area opens to the patio, giving you an easy place to enjoy fresh air, container plants, or a quiet end to the day without adding extra maintenance. Upstairs, the primary suite offers a peaceful retreat with a bay window, walk in closet, and private bath with an oversized shower. A second bedroom, full bath, upper level laundry, and generous loft provide flexible space for guests, work, hobbies, fitness, reading, or a second living area. Located in the Cherry Creek School District, Copperleaf offers community amenities including a pool and playground, along with the convenience of an expanding area with nearby retail, dining, services, and everyday essentials continuing to grow. With mountain views, low maintenance living, and a practical Aurora location, this home balances warmth, style, and room to breathe. Step inside and feel how beautifully simple home can be.
Show More
thumbnail

2018 Year Built

2 Bedrooms

3 Total Bathrooms

1,445 Sq.Ft. Living Space

2,091 Sq.Ft. Lot Size

2.0 Garage Spaces

Mortgage Calculator

Estimate your monthly mortgage payment, including the principal and interest, property taxes, and HOA. Adjust the values to generate a more accurate rate.

All estimates are provided for informational purposes only. Actual amounts may vary.
$0,000 Your Payment 20 15 65
$0,000 Your Payment

Schedule a Showing

Schedule a Tour

We would love to show you our beautiful property. Please select your preferred date and time below. An agent will be in touch shortly to confirm your appointment.

Thank you for your interest in 21719 E Quincy Circle, Aurora, CO 80015. We are reviewing your request and will be in touch shortly!
Interior
Bedroom
2 Beds
Bathroom
3 Baths
Full Bathrooms
1 Full Baths
Three Quarter Bathrooms
1
Half Bathrooms
1
Laundry Room
In Unit
Flooring
Carpet, Vinyl
Appliances
Dishwasher, Disposal, Dryer, Gas Water Heater, Microwave, Oven, Refrigerator, Washer
Other Interior Features
Eat-in Kitchen, Kitchen Island, Pantry, Primary Suite, Smart Thermostat, Walk-In Closet(s)
Exterior & Building
Stories
2
Garage Spaces
2.0
Utilities
Cable Available, Electricity Connected, Internet Access (Wired), Natural Gas Connected, Phone Available
Roof
Composition
Lot Features
Sprinklers In Front, Sprinklers In Rear
Parking
Concrete, Dry Walled, Insulated Garage
Heat Type
Forced Air, Natural Gas
Air Conditioning
Central Air
Sewer
Public Sewer
Substructure
Slab
HOA Amenities
Clubhouse, Playground, Pool, Trail(s)
Security Features
Carbon Monoxide Detector(s), Smoke Detector(s), Video Doorbell
Lot & Area
Status
For Sale
Living Area
1,445 Sq.Ft.
Total Area
1,445 Sq.Ft.
Lot Size
2,091 Sq.Ft.
MLS® ID
8466063
Type
Townhouse
Year Built
2018
Architecture Styles
Contemporary
View Description
Mountain(s)
Elementary School
Mountain Vista
Middle School
Sky Vista
High School
Eaglecrest
School District
Cherry Creek 5
Finance
Sales Price
$429,000
Real Estate Taxes
$5,567/yr
HOA Fees
$100/mo

Let’s connect

Barbee Lux

EM

Barbee Lux

Broker Associate

Broker Associate

She is known for her calm leadership, strong negotiation skills, and ability to navigate every market cycle with clarity and precision.

Show more

License# 320345
Tiffany Alexander

EM

Tiffany Alexander

Broker Associate

Broker Associate

She takes pride in providing personalized support, carefully guiding clients through each step of the transaction with professionalism and care.

Show more

License# 030932

01/